Design and 3D Modeling
The room designed in SketchUp from slab to ceiling — plans, elevations, sections, materials schedule, and lighting plan all generated from the same model.
We design hammams, steam rooms, saunas, and luxury baths as buildable rooms, not mood boards. Every project arrives as a SketchUp file, a drawing set, and a materials schedule your contractor can quote against.
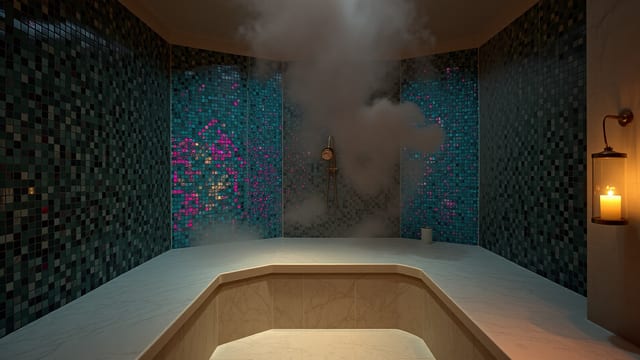
The room designed in SketchUp from slab to ceiling — plans, elevations, sections, materials schedule, and lighting plan all generated from the same model.
Stones, tiles, glass, and fixtures specified by name and source — the things that hold up to heat, water, and twenty years of daily use.
Pre-formed EPS cores, shaped to the body and faced in stone or tile — warm to the touch within two minutes of a cold start, set in a day.
We design from the body outward — bench heights, ceiling slope, vapor flow, and surface temperature, not just the floor plan.
Light, sound, scent, and surface are part of the brief, drawn into the document set rather than left to the trades.
Every drawing answers a builder's question. Waterproofing details, drain falls, and substrate calls are on the page.
We source the things general suppliers do not stock — true zellige, stone benches cut to size, EPS cores built in-house.
We stay on the project through bid review, fabrication, and the first commissioning of the steam and the sauna.
A central heated stone, a domed or vaulted ceiling, and a slow ritual of warm rooms. We design hammams in the form they were built in — circular or rectangular, fed by a small mechanical room, finished in tadelakt or honed marble.
The geometry of the room does the work. Thermal massing in the göbek taşı holds heat across a long bathing session. The dome sheds condensation down the walls, away from the bather. The sequence of warm, hot, and cool spaces is laid out to support the ritual rather than constrain it.
A sealed envelope at 42 to 45 °C, with a sloped ceiling so condensation runs to the wall, not to the head. We specify the generator, the steam head placement, and the drain so the room performs from the first cycle.
The room is detailed from the substrate out — waterproofing membrane, thermal break, finish — so the envelope holds for twenty years of daily use. Steam injection is positioned away from seated occupants, and the ceiling slope is calculated so droplets always find a wall before they find a head.
Finnish, infrared, and hybrid. Clear cedar, hemlock, and thermo-treated aspen, joined without exposed fasteners. We size the heater to the room and detail the bench so the back of the knee is not in cold air.
The bench is the room. Its height, depth, and the air gap behind it determine whether the heat wraps the body or slides past it. We draw the bench to the heater, the heater to the air-exchange, and the air-exchange to the room volume — so the load works as a single system rather than a stack of components.
The room that holds the wellness program. Stone floors, freestanding tubs, integrated joinery, and the lighting and switching to match. We work in marble, limestone, travertine, and the brass and bronze hardware that ages with the room.
The luxury bathroom sits between everyday use and the thermal sequence. It is the room a client lives in. We draw it as a room first — proportion, light, and circulation — and as a wet space second, so the plumbing and waterproofing serve the design rather than dictate it.
Multi-room circuits — plunge pools, cold rooms, relaxation lounges, hammam, steam, sauna in sequence. We design the flow from the first warm room to the cold immersion to the rest, so the building supports the practice.
The wellness suite is a circulation problem before it is a finish problem. We start with the route a body takes through the rooms across a 90-minute session, then draw the envelope, the mechanical, and the materials around that route.
EPS-cored benches, faced in stone or tile, shaped to the body. Sold as part of a design package or specified into a project led by another studio.
The bench is cut from expanded polystyrene, faced in tile or stone, pre-formed to the body, structurally light, and warm to the touch within two minutes of a cold start. Shipped in shaped sections, set on site, faced in the finish of the room — the bench is set in a day, not built in a week.